

Interior Design
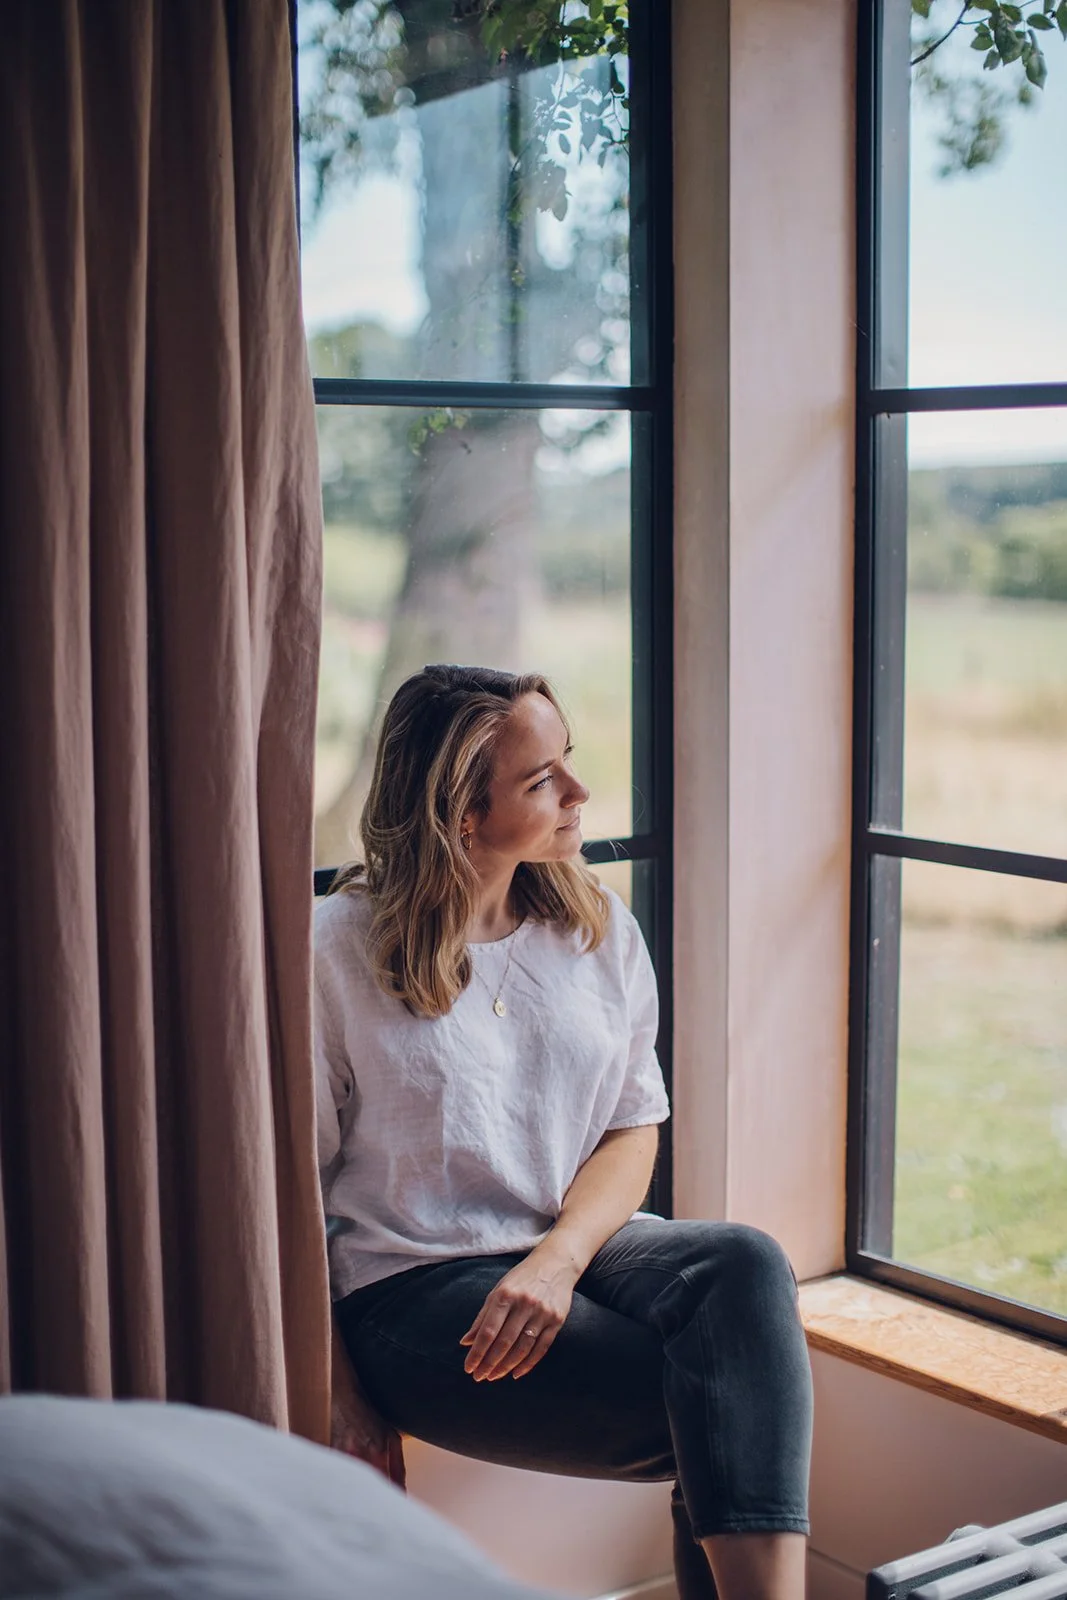
Life Enriching Design
I create thoughtful, individual interiors that balance considered aesthetics with a genuine understanding of the people who live in and use them. With experience across residential, hospitality and later-living environments, I bring an empathetic approach to each project, designing spaces that reflect the people they’re for, support their needs and adapt as life changes.
I’m drawn to natural materials, tactile textures, considered colour palettes and the sensory details that shape how a space feels, as well as how it looks. I love discovering brands and makers who are doing things differently, whether through responsible material choices, considered craftsmanship or a more thoughtful approach to production. Alongside the visual details, I consider how light, layout and functionality can support comfort, accessibility and wellbeing, bringing these elements together to create interiors that feel personal, purposeful and enriching to everyday life.
Whether you're planning a renovation, rethinking a particular room or looking to make your home work better for you, I tailor my involvement to your project and priorities. From developing the overall design direction to resolving practical details, I bring aesthetics, functionality and inclusivity together to create spaces that feel right for the people who use them.
Explore my design process below or get in touch about a project you have in mind.
Design Process
We start with a free initial consultation, usually by a video call or in person where possible. This is an opportunity to discuss your project, how you use your space, what you'd like to achieve and any specific requirements to consider. We'll also talk through your style preferences, budget and how I can best support you.
Using your brief as a starting point, I’ll develop a design concept that brings together your style preferences, practical needs and any accessibility requirements. This includes mood boards, material samples and initial sketches to establish the design direction.
I’ll also visit the property to take measurements and create floor plans to inform the layout and make the most of the space.
Concept

Detail and specification
Once the design direction is agreed, floor plans and elevations are refined, with detailed drawings prepared for contractors to quote against. Rendered visuals can also be provided on request.
Working to your budget, I'll develop an itemised furniture and finishes schedule, outlining proposed products and costs.

Purchasing and installation
Once the designs and specifications are approved, furniture, lighting and finishes can be sourced and orders coordinated with suppliers.
Where agreed, I'll liaise with suppliers and contractors throughout installation to help ensure the design is implemented as intended. The final stage includes checking delivered items, positioning furniture and styling the space ready for handover.
